



4601 Paula WayFair Oaks, CA 95628
Mortgage Calculator
Monthly Payment (Est.)
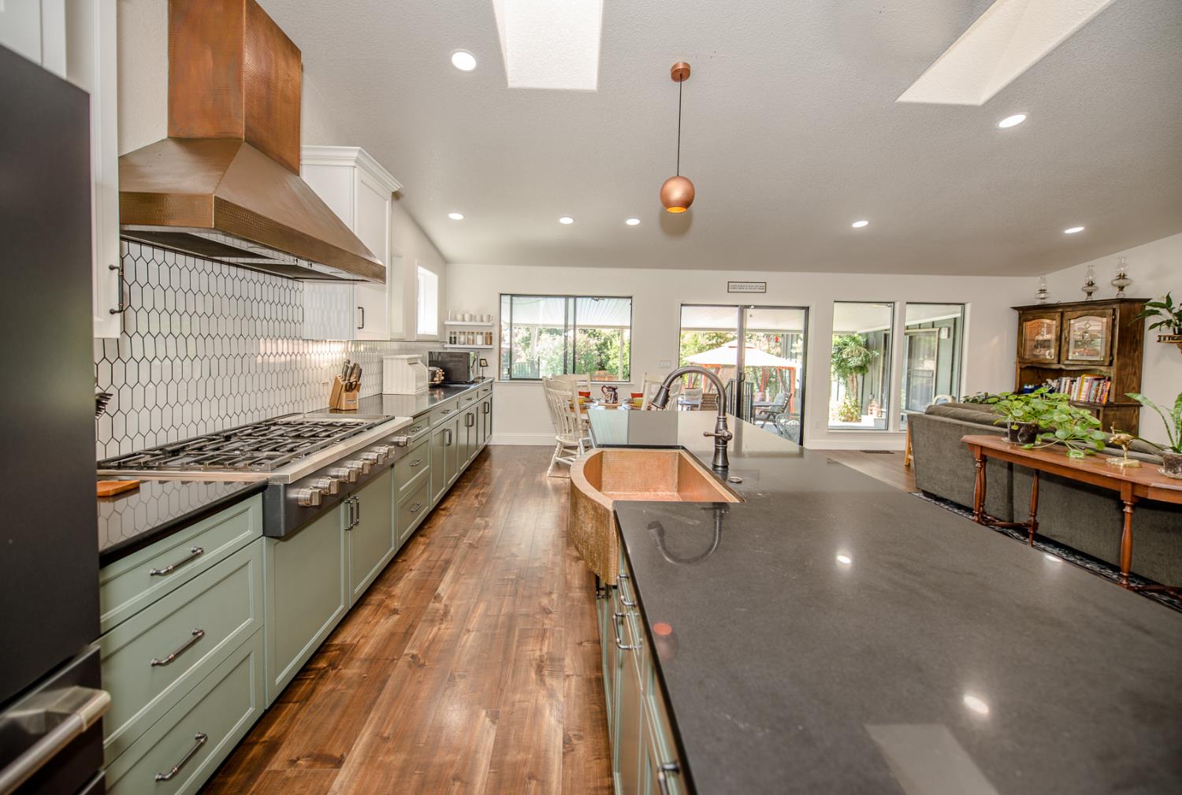
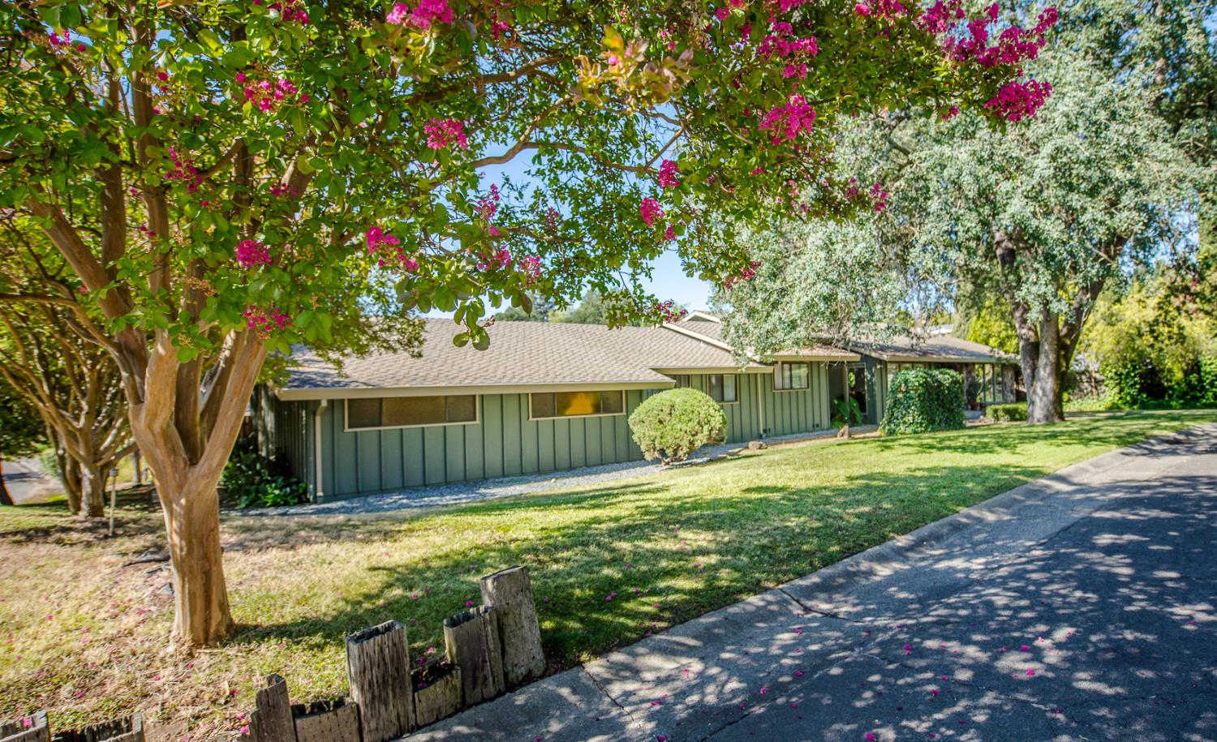
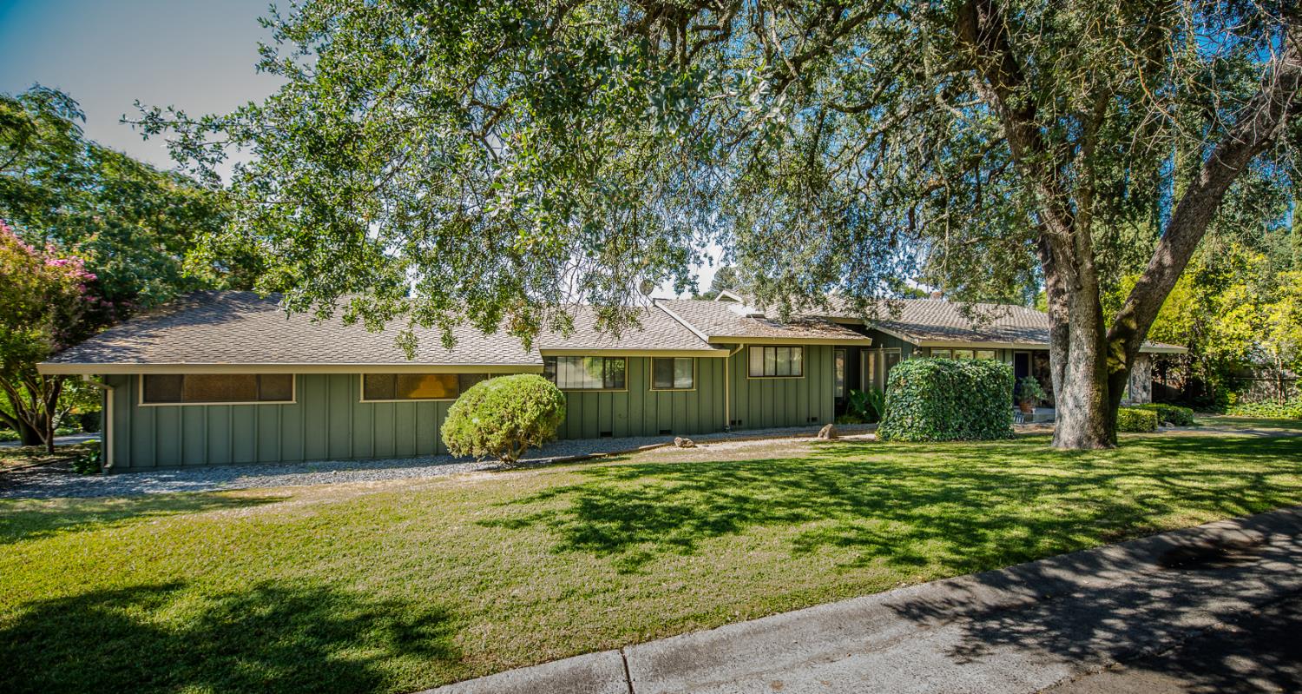
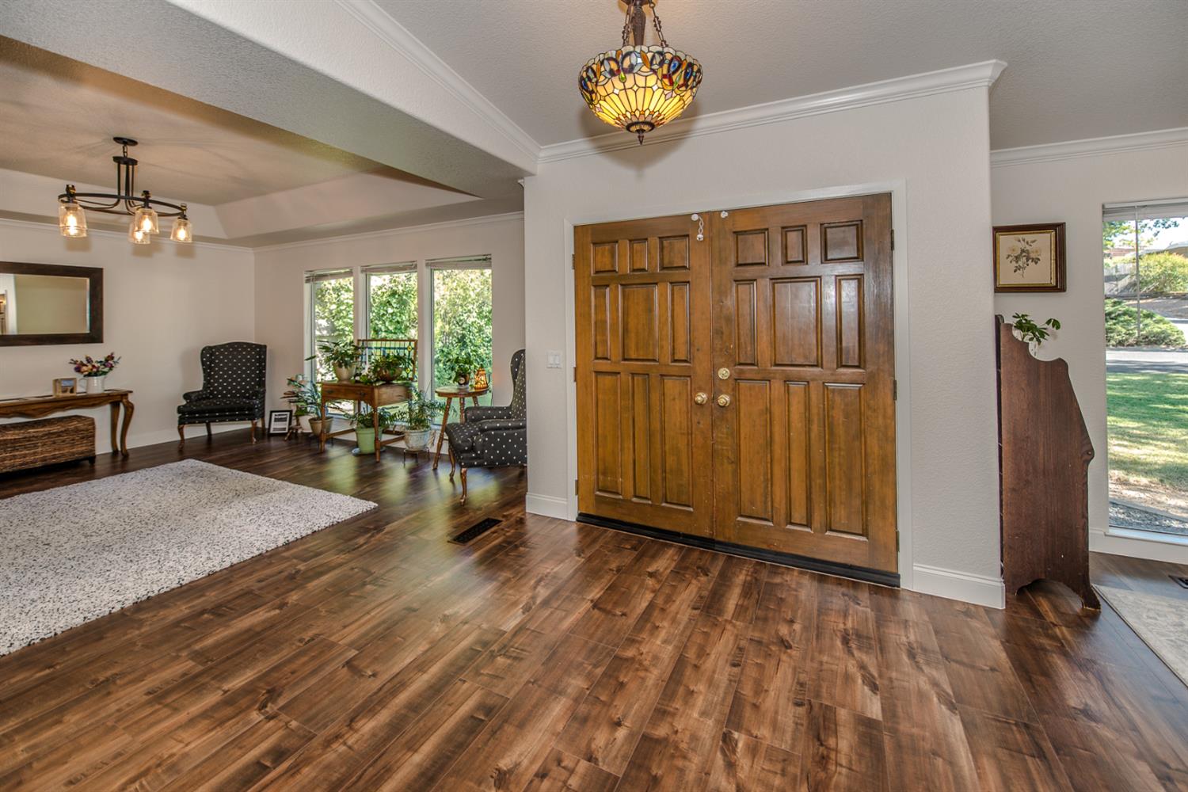
$5,247Discover comfort, functionality, and resort-style living in this beautifully updated 4-5 bedroom, 2.5 bathroom ranch-style home situated on a desirable corner lot. Thoughtfully renovated with modern touches and timeless appeal, this spacious residence offers the ideal blend of everyday comfort and effortless entertaining. Step inside to an open and inviting floor plan filled with natural light. The updated kitchen features stainless steel appliances, stylish finishes, and seamless flow into the dining and living areas, creating the perfect setting for gatherings and daily living. The expansive great room is enhanced by skylights and LED lighting, adding warmth and brightness throughout the space. A versatile additional room can easily serve as a fifth bedroom, home office, media room, or playroom. The spacious primary suite offers a peaceful retreat complete with an ensuite bathroom and dual walk-in closets. Large sliding glass doors open to a private backyard oasis featuring a sparkling pool, relaxing spa, and an expansive patio ideal for entertaining, outdoor dining, or simply unwinding under the stars. The generous yard also provides ample space for gardening, recreation, or future possibilities. Additional upgrades include a recently replaced tankless water heater, furnace, and pool pump. The property also offers rare RV and boat parking within the lot itself. With its stylish updates, flexible layout, and exceptional outdoor amenities, this home is a rare opportunity you won't want to miss.
| 6 hours ago | Listing updated with changes from the MLS® | |
| 6 hours ago | Listing first seen on site |

All measurements and all calculations of the area are approximate. Information provided by Seller/Other sources, not verified by Broker. All interested persons should independently verify the accuracy of information. Provided properties may or may not be listed by the office/agent presenting the information. Data maintained by MetroList® may not reflect all real estate activity in the market. All real estate content on this site is subject to the Federal Fair Housing Act of 1968, as amended, which makes it illegal to advertise any preference, limitation or discrimination because of race, color, religion, sex, handicap, family status or national origin or an intention to make any such preference, limitation or discrimination. Terms of Use
Last checked 2026-05-28 09:31 AM PDT